Showing posts with label progress. Show all posts

28 May 2013

Too Busy to Blog

That's it, really. I've been busy with working on the house, working on the yard, getting kids through the school year with decent grades and then into summer sports, and actually working, to blog about anything much.

Here's a quick list-format rundown of things we've been working on, house-wise:


Repainting the inside of the enclosed front porch, so it can be a functional playroom and office. The playroom half is done in blue and clouds, a lighter version of the murals in the kids' room, With a bit of functional chalkboard paint, and the office is white, with the columns (erroneously, as it turned out) sketched in dry-brush style in blueprint cyan.

Gardening - in front, in back, the side yards. I had the most spectacular poppy bed, and then we had a storm.

This photo is from last spring's first tiny starts. Nearly all have survived the intervening year and my dianthus to either side of the porch steps are now enormous, over a foot tall. I've expanded those beds as far as the corners of the porch and  added beds to either side of the steps down to the street.

It was a long winter (snow until the end of March!) and I leapt into gardening as soon as I was allowed to. I've spent days out there getting filthy and sunburnt. It's still very small beginnings, but it will become lovely over time. Also, I already have one hard green tomato. Any further gardening talk gets its own post, because I can go on and on about gardening.


Reorganizing and updating the kids' storage in their room. This was a big project and involved finding things that worked with much of what we already had, and which will transition well from little-boy to big-boy. Tougher than you'd think.

Going through boxed up outgrown toys and baby things for hand me downs to pass on. I got rid of about five boxes of stuff that way. No pictures. That was pure chaos!

Turning half of the unfinished dining room into a temporary kitchenette, with various freestanding storage things, in order to make it possible to work on the kitchen. Also, no pictures. We've already taken out six 1940's steel cabinets in the kitchen, it's a madhouse. All of those will go to the laundry room.

Preparing for the kitchen renovation has been really absorbing. Most recently, we've been getting the cabinets measured for, and ordered. We've driven all over hoping for a wonderful deal on period-appropriate tile, like we got on the bathroom, but will most likely end up using reasonably close stuff from a big box store.We already have the new sink, and the new fridge and stove, but the sink isn't installed yet, plumbing and gas needs moving about. This, also, will get its own post. There are drawings. And a bushel of photos.

Now, those old cabinets, the ones going into the laundry room? The laundry room doesn't exist yet. This has been stressful, but it's a part of the Big Plumbing Adventure that needed to wait for spring and the end of freezes to take care of. That's coming up in a couple of weeks, and will mean a few days without water.

Finally, I spent a big chunk of winter being (curably, but miserably) ill and stewing over delayed renovations by sleuthing other houses. Thanks to an online house-aficionado acquaintance, I managed to locate another Sherman/Sheridan. Sadly, it's probably been torn down, as it was a tax default sale. That, too, is another story for another day.

08 August 2012

Kitchen in progress, Part 1

So, we decided to change our plans. No Ikea kitchen for us. No prefab cabinets at all. We are going totally custom, and doing it ourselves. ALL of it. Cabinets, sink, 20's style banquette, and built ins.

Not exactly this, anymore.
Why? Well, frankly, Ikea is too far away to realistically be able to get spare parts, 6000 dollars is a lot to spend for not-quite-fitting cabinets, and ... a good friend of mine got defrauded by a cashier at the Atlanta GA Ikea, with a very poor response from Ikea loss prevention (I would not shop at that one for a while, folks. Go elsewhere). Thus, between the distance to the nearest Ikea and the bad taste that their treatment of my friend left in our mouths, we elected to take our business elsewhere.

Perhaps a bit more like this, instead.
The plan:
The layout will be very similar to the posted plan examples. Sink and dishwasher (yes, I have decided I want one) under the short wide window in the middle of the kitchen, double door fridge next to a pull out broom closet, cabinets up to the ceiling, banquette where the big 1940s/1950s double sink cabinet is now, stove on the wall with the chimney, racks/rolling worktops in front of the long windows. Lots of integrated stuff, a pull out trash bin, a fold-out ironing board set into the door of the broom closet, probably an appliance garage too. I'll be using furniture grade plywood for the cabinets and hardwood for the doors.

Tools:
Level, table saw (borrowed), finish nailer, drill, sander, router and table, and whatever else we already have or need to get or borrow.

A little of this one, too.

References:
The cabinets will be white, probably with chrome hardware. The appliances will be modern, but white. The floor will be white with black accents.  Backsplashes will be tiled, white with black and little bits of red. 

We are seriously considering doing a custom cast concrete sink and drainboard, and possibly cast-in-place concrete countertops. The other option being tile, as I love to lay tile on counters. Not so much on floors, but I am already committed to tiling the floor.

The walls will be white beadboard wainscot from lintel height to baseboard where they are visible, and bright red above (possibly there will be a frieze stencil design, but not too keen on that in a kitchen environment). The ceiling will be papered over the drop ceiling tiles with a tin-tile pattern relief paper, and that will be painted white.

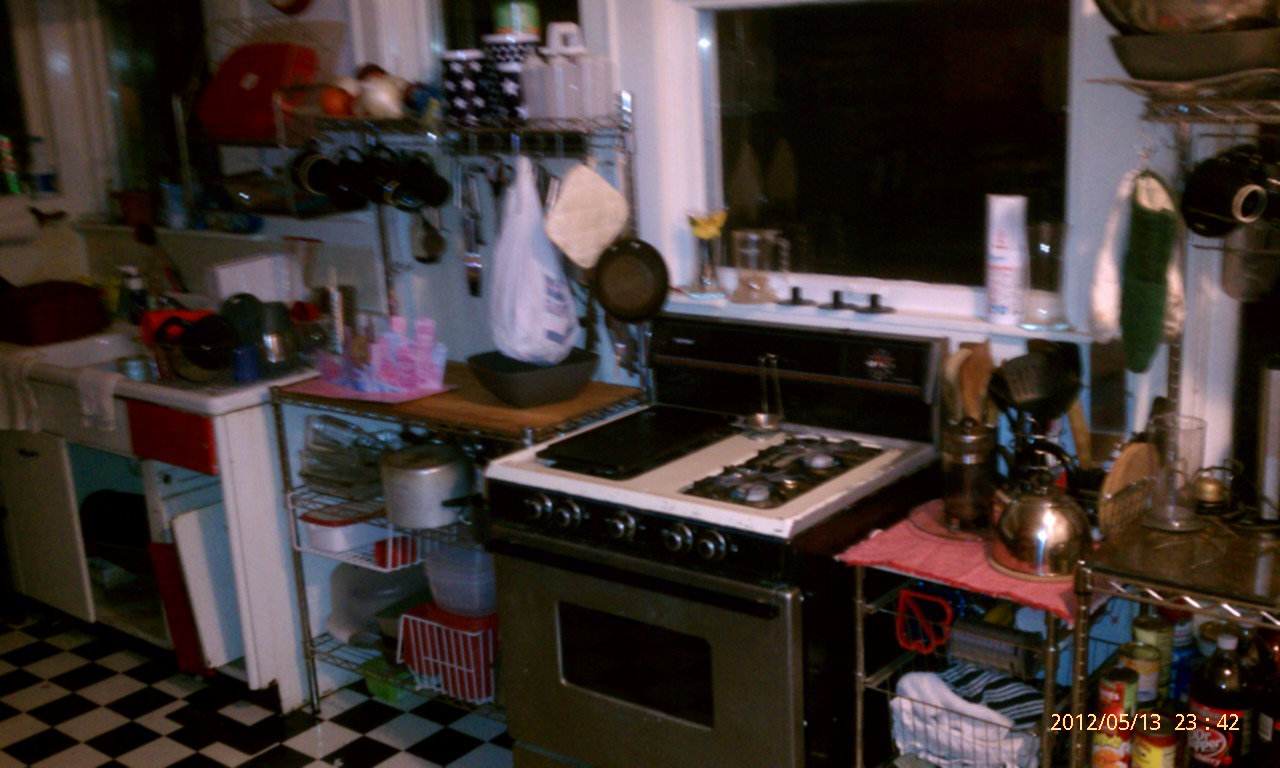
There are no good pictures of my kitchen, it's a series of unfortunate shortcuts and concessions all piled on each other, ruining the original flow and wasting all the space. 
All of that is eventual. The current status is vinyl sticky tile, steel cabinets that don't fit the space (and which will become my laundry room cabinets after the reno), and not enough of them, the old sink cabinet that is over an unheated extension and is also falling apart despite heroic attempts to save it, and the new stove and fridge. The fridge is currently sitting where the stove will go, and isn't hooked to the water because that's not going to be over there. We'll run the line when we run the new supply and drainage lines for the relocated sink. Which would be the week after we get the pros to run the gas line back to where it used to be and close off the current stove line safely.

It only looks this good good because I faked up some subway tile with stone-pattern sticky tile. I had to. I hated it. See that curtain around the sink cabinet? It's hiding the doors and drawers that fell off. The banquette will go here, soon.

We have the fridge, so we can design, plan and fit the fridge wall cabinets around it now. I plan to build the frames and install them on their bases, and build and hang the wall cabinet frames. Doors can follow after the rest of major work gets done - I've removed doors as a cosmetic choice in when I was a renter, reinstalling on move out, so it won't bug me. A bonus to this is that we can take our time to hash out pulls and knobs. I don't want anything that might catch on my clothes or anything since it's a narrow space, Mr. Vintage House wants knobs and protruding handles. We have months to argue before this becomes an issue.

After that, the stove wall cabinets get built and installed, the stove gets moved, and we start on relocating the sink. After the sink is done, we will build the banquette under the corner windows and have someplace to eat besides the living room.

Progress, why does it feel like sliding backwards?

26 December 2011

Research: A possible match

Well, it looks like my odd little house has even stumped Rose Thornton. That's hard - she knows a lot about kit homes! Her best guess is that she thinks it might - maybe- be a Gordon Van Tine. I have asked her to ask Dale Wolicki if he recognizes that floorplan in his collection, as there are currently no pre-1920 GVT catalogs online.

However, that made me go looking again, in hopes that I might find something useful. And - I might just have done so!

Thanks to the Clarke Historical Library's online archive of Aladdin documents I may have found a possible match. In the 1912 annual catalog, there is a little house called the Sherman. It isn't in the 1910 catalog and there is no 1911 catalog in the archive.

Its footprint is off, it's a little narrower, (ETA: I had the dimensions wrong!) exactly correct, 26x48, and the room dimensions are a little off (another ETA) practically identical except that they are given as divisions of the plan, not wall-to-wall measurements (plus there is a pantry where my house has none), but this is the absolute closest house plan I have yet found. I wish the scan was clearer, I've tried to refine it a bit for my example, but it wasn't very good.


Here she is in the 1913 annual, with two plan options. Neither is as good a match to my little oddball as the 1912 plan (or to the exterior illustration! look at the windows). The only real difference between this one and the next year's example is that there are people in the image, and the scan is clearer.

By 1915, it's clear that no more changes are being made to this design, or even the catalog page, except perhaps for typesetting. The 1914 and 1915 layouts are almost identical. And, in the 1916 catalog, I think I may have hit upon an answer as to why the Sheridan looks so very very much like my little mystery kit home. In 1916, the Sherman's name is changed to the Sheridan, one plan gets updated, and the exterior image finally gets a full update to match the changed plans. 

Look how the unaltered windows (the dining room and kitchen windows have significant alterations in my home) line up with the plan! At this point, while I am very optimistic that this house may, in fact, be a customized 1912 Sherman, because of the differences shown in the overlay image above, it is still equally possible that the 1912 Sherman is a copy of a similar house from a competitor's 1911 or 12 catalog. And, of course, if it is an Aladdin ... why is it all Sears on the inside? What this has given me is a concrete time range for the design of the house. I always had a feeling it was early teens, and now I am certain of it. It makes the search more focused and I am very, very happy about that.

15 December 2011

Emerging from hiatus, and a request

UPDATE: Dimensions were wrong, and a typo led me on a wild goose chase. Please read the posts tagged "aladdin sherman".

It's been 4 years of near-total inactivity here, but there wasn't much to report. We've been on hiatus, my husband has been deployed a few times, and we are finally getting to get back to work on the old girl.

I've spent the intervening time researching things and making plans, and I have figured out a number of things about this house. Not one of those things, and none of my extensive research, has given me anything like an answer as to which architect or kit company she came from. Not a bit, despite having practically had a love affair with the online texts section of the Internet Archive, and spending way too much time with Google Books. So, in the spirit of warming up a cold project and slowly getting it into gear, I am going to ask you for some help. Here's my question for you:

Does anyone out there recognize this floorplan? I have yet to find a house with a 28 x 48 26 x 48 footprint with a 28x40 26 x 40 cellar/foundation. I made a few rough scale drawings of what the house looked like before three different additions were tacked (or frankensteined, in the case of the dining room bay) on, and before the porch was closed in and roofers removed the vent gable. I think I ought to have drawn the steps wider, but I have no idea what the original steps might have looked like.

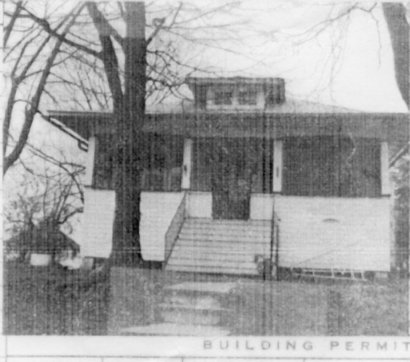
Here's the only photo I have been able to find prior to the changes to the porch:


What we do know:

  • The county tax assessor has a single sheet of manila with a tiny photo stapled to it, which I have been told dates from the late 1960s or early 1970s. The build date on the house, according to this document, is 1925. However, as records are incomplete, I have been told that could simply be a sale date, or the date the property record was recorded in the county office. Nobody knows.
  • The younger daughter (Edith Heppe) of the family that built it visited the late former owner of the home about 15 years ago, and a statement about the house was written down from her childhood memories. We have this statement and I have transcribed it here
  • Mrs. Heppe remembered it was built by her father, and her parents moved to Centralia in 1921, so it had to have been built before that time. 
  • It's got Sears hardware throughout, and all the original millwork is directly out of the Sears millwork catalog. 
  • It originally looked rather like an Aladdin, if you go by that little black and white photo. But it does not match any recognizable Aladdin plan, or even a footprint of any similar style of home, that I have yet found. Also, the interior millwork and hardware and NOT Aladdin.
  • I've found a similar footprint in Wards and Chicago House Wrecking company catalogs, but nothing like this plan or style in combination with the footprint.
  • It's got an odd arrangement of den/living room/dining room that is indicative of an earlier house, so really, the latest I would put it at is 1914.


In other news, I finally know what to do with the back bedroom. More on that, and the kitchen remodel, later.

02 May 2007

A Weighty Task


Spring has sprung. It's hot. But not really hot enough for air conditioners, unless we don't open the windows. Which, mostly wasn't possible, so we had to borrow an a/c unit from my mother. I'm putting screens into the storm windows right and left, but getting all the windows open, and keeping them that way is a nightmare. We ran out of short pieces of wood.

What's wrong with the windows, you might ask? You didn't ask. Well, I'll ask for you, in the interest of moving us all along.

The windows are quite well preserved, except for a couple in the dining room bay, but nearly all the sash cords have gone. All but one set, on the only window that apparently never got sunbaked. That window has been open for weeks, since it's now indoors, on both sides, and opening it does us no good. I replaced a set of cords in my son's bedroom, and I think I replaced a set in the back room (hereafter referred to as the Hole, until it's cleared and made into the dressing room), last summer.

Some progress, but not enough. No openable windows in, say, the kitchen, or the dining room, or the living room. We had used up the little bits of wood propping open our bedroom windows. So sleeping was possible. It was unbearable, even with fans everywhere, and mom's little borrowed a/c unit. Too hot.



So, I started the interminable task of pulling out bottom sashes and prying out access boards yesterday. I started with the other window in my son's room, so he could get actual cross-ventilation, and while I was working on it, I decided to take photos. For everyone else, of course. I really don't need a picture of this to remember it:

Yum. It's like a big metal poop, but covered with 80 years of dust and dead spiders. Just makes you want to do this, doesn't it? Actually, looking at this, you can kind of see why people just quit replacing the cords.

Let's start at the beginning. It's much less disgusting.

These instructions are for a "modern" house with repair access ports designed into the frames. You can tell if you have these by opening the window and looking for joints and/or screws in the tracks. Also, even though all our windows are double-hung, the upper sashes are painted into place and their cords are (unsurprisingly, as they were protected from the sun) in fine shape, so we're only working with the lower, inner sash and its cords. Pulling both sashes, stripping and restoring full sash movement is a whole other kettle of lead paint chips.

If you have a house that doesn't have this modern convenience added to the traditional double-hung window, you'll have to pull the trim to access the channels.

Get real replacement sash cords, not nylon (or any other synthetic rope - it won't hold the knots well at all) or cheap cotton cord (not strong enough). It's fairly high-test, and is treated with a very grabby sizing to help it keep the knots. You'll also need a hammer, a large flathead screwdriver or small prybar, a screwdriver for removing and replacing any screws, and a cutting implement. Another thing you want is a long stiff piece of wire with an open hook at one end - a repurposed coathanger is perfect. More on this later.

First, pry off the stop moldings, gently, and set aside. If there is a single cord, or if you are replacing cord before it gives way, cut the cord now. Grasp the lower sash firmly and pull it straight out and set aside, somewhere you won't step into or kick it. I know you won't and you know you won't, but do you want add a trip to the hospital and the home store, plus recreational re-glazing to your day?

Now, if there are screws holding in the access panels, rather than just friction and the pressure of the stop molding, remove them and put them somewhere safe, like a cup. You'll probably find some evidence of previous repairs, as I did. Only two of the prymarks I left behind were mine - the other dozen were already there. Clearly the cords had been replaced before.


Start by prying carefully. There might be a small nail securing the panel (these are under the window trim, where they occur, at my house, which meant either pulling the trim -all of it- or hacksawing the nail). Remove or cut the nail, depending on your level of commitment. The edge that is secured by this mail occurs under the stop moldings at my house, so I just cut the nail. Continue prying gently until the panel pops out.

You may have to pull it out after the leading edge is free, since the center stop molding is still there. One edge is often under that. Once it's out, we get to do the fun part.




Deeee-lish-us. Reach in there and grab the weight and pull it out. Wear gloves if you like - our weights are iron, but as often, they can be lead. Look at the knot configuration, if you can. You probably can't, if it looks anything like the example weight does:


Let's wrestle that a little bit. This better? No?

Well, okay, I'll demonstrate the not-so-arcane-after-all knotting technique after we get the new cord through the pulley and out where we can reach it. Measure the length you'll need the cords - measure how far down the sash the cord groove goes, plus the length from the top of the pulley to the top of the weight (if you stood it up on the windowsill), and the cord should be long enough. Add three inches if you are worried.


Tie a plain old half-hitch close to one end, and pull it as tight as you can.


Then thread the other end through the top of the pulley, push every bit through until you get to the knot.


If you are really lucky, the cord will just snake down the inside and fall out the opening. However, this is unlikely, so use that long wire hook to fish around up there and pull the cord through.


Take the end of the cord and thread it through the hole in the weight. You should have enough slack to do this pretty easily, but not so much that the weight can lie on the windowsill while you work. I propped the weight up in the outer slide channel and the worked fine.


Now, tie another firm half hitch close to the end.




This would be the not-as-arcane-as-you-think knotting method. Next, pull the knot up, wrap it around the cord, and "button" it through the resulting loop. Step 1:

Step 2:

Then pull tight to secure it.

Put the weight back in the weight channel, and close up the access port. Repeat on the other side. Get the sash, and remove any remaining old cords from the cord grooves. Get another person to hold the sash (or prop it on something secure), make sure you've got the right side of the sash facing in, pull the knots down from the pulleys and tuck them into the holes for the knots, then push the cords into the grooves. The sash should now be hanging freely in the window, and shoudl slide easily up and down. Re-install the stop moldings (if you pulled the trim, re-install that, too), and you're done.

04 February 2007

What a difference a latch makes!

We posted a couple weeks ago about ordering a new latch for FX's room, so we didn't need to use bungee cords to keep his door closed anymore. We received it Tuesday and installed it Wednesday. What was the delay? Since I didn't post about this before - we had our Very First Houseguests (waves to C and C all the way in California) and have spent the last couple of days recovering- I'm posting now. Please forgive me, dust covered and paint spotted readers.

A little bit of related news before getting to the mechanical focus of the day: We also ordered a can of Craftsman Furniture Polish and a roll of low-friction tape. The furniture polish is nice, but most of our wood is so very far past only needing polish that it's not a cure-all. We really need to suck it up and refinish our furniture. Works great on the moldings, though. The low-friction tape, however, has made our old and battered bombe front chest of drawers work like a dream, which it never did before. Getting clothes in the morning was like an episode of Ultimate Fighting Championships, and now it's not.

I also made some drapes for the living room, and made a kid-kitchen in our corner cabinet, but the batteries in the camera are dead, so that's another day's news.

Now to the main event:

The latch works great. It makes FX's door actually function as a door should. It even came with all the hardware we might need, though we didn't need anything except the latch and the screws (we also got 2 spare strikeplates and their screws). That said, there are few caveats for anyone else looking to replace a 1910's latch-only assembly. They are:
  1. It's a little bit smaller. Lengthwise. Just enough (perhaps a sixteenth of an inch?) to make the spindle not line up with its original hole.
  2. This causes power tools to come out during an install. When one has to enlarge a hole to allow the spindle to move (we could get it through, once the faceplates were off the door, but it didn't move), it's time for Mr. drill.
  3. This also causes the faceplates to need moving over, so they line up with the new hole. Another job for Mr. Drill.


All in all, the job took about 3x as long, but that's maybe half an hour, considering that a direct parts swap would have taken 10 minutes. I should not neglect to mention that I put the latch in backwards after I'd gotten everything set, and had to pull the knob, the spindle, and the latch and put it all back the right way. And, really, I was prepared for potential difficulties, since repro parts rarely fit exactly like the originals. But, oh, that would have been nice...

The end of the story is that our 4 year old now has a door that works, for his birthday. That would be the other reason for a delay in reporting - we threw a birthday party for him. At Pizza Hut. No, the dining room really isn't ready for six four year olds to be throwing cake in it. It may never be, even if we do eventually get it painted.

22 December 2006

Scroogey.

We are within days of move in -the moving van comes on Wednesday-, and my heart goes pitty-pat, but not in anticipation.

It's stress. And possibly fear.

Read my wailing lament:
We have a huge pile -or two- of salvaged lumber that has to go to the basement, another pile of demoed plaster the size of a live bear, an accumulation of trash on the back porch that I have no clue what to do with (we have no trash service at this time, or trashcans, for that matter), and 3 rooms that MUST be painted prior to move-in (bath, master bedroom and kitchen). I'm sure there's more, but my brain is being kind and refusing to allow me to recall it.

On the positive side, where I'm focusing my energy to stay sane, we have all but completed the bath - it just needs paint, installing the glass shelves (6) and remounting of the light fixture and shower rod, and we're ready to go. The master bedroom is really almost done, we're stripping the last of the wallpaper today, and we discovered a Cool Original Detail under the last stretch of paper at the top of the room - a stenciled frieze of wreaths. The dining room ceiling is closed, if not pretty, and most of the wiring is really done. I got the kitchen cleaned up last night, in prep for painting and move-in.

The hardest thing, right now, is not doing the things that can wait right now - the frieze paper in the dining room, the desk in my son's room, the window-seats, the kitchen faucet. The only optional thing I did was spend a whopping 20 bucks on some cheap xmas stuff and we put a tiny, pathetic tree up. It's only 3 feet tall and looks overpowered by one string of lights and 18 ornaments.

I so desperately want to build those window seats. And do all the other things we must wait on. There is simply too much else to do.

So, we are only taking off Christmas Eve and Christmas Day, and maybe not even Christmas Eve.

10 December 2006

Grout and About

We've taken a hill, in our overall battle for the house. It took us nearly all night, but we stand atop this rise and can see the remaining ground ahead. We're that much closer to being able to move in, because, really, a functional bathroom is an admittedly necessary thing. Almost as much as heat.

After much trial and tribulation (every battery for the two drills was in need of charging, we had to mix the grout partially by hand, and really, where do you stand when sponging a floor you just grouted?), we finally finished grouting the bathroom at 1 am. We also finished the plumbing - almost. The toilet works, the sink works (after a last minute mad dash to Lowe's, an hour away, last night), even most of the plumbing involved with the bath itself is functional. However, there is, as anyone else who also chose the self-punishing road of home renovation will expect to hear, one part missing. That one part, typically, is something Utterly Crucial, i.e, the threaded connector that serves to attach the tub faucet to the otherwise hideous and unattractive pipe.

At this point, we now have all the necessary things done. Much of what's left to do can be worked on after we move in, if need be. We are, realistically, two workdays (paint, plaster, tape and spackle, and maybe stripping the rest of the bedroom walls), and a cleanup day away from moving in. Christmas is now a realistic goal.

We find out next week when Chris goes. I hope we do get moved in before then.

08 December 2006

Heat.

That pretty much covers it. We got to be warm today, while working on the dining room and bath, on one of the coldest days on record in the past couple of years.

We couldn't see it, but it was the same as if we had completed something visible.

06 December 2006

Scraping, Scraping, Scraping

The master bedroom is nearly denuded of its many layers of Vile Old Paper. Some of it, say, the gray-and-pearl stripe with its coordinating ceiling paper and edgings, was okay (not my taste, but tolerable), but others were emphatically NOT. Let's just say that I really don't think that Mrs. Songer (2nd owner of the home, from whose life most of the wallpapers date - the renters in the 40's may have papered too, but the Whites mostly painted, before the panelling went up) and I would have agreed on any decorating decisions. I am especially unfond of the mint-icecream colored floral stripe dating from the 1930's and its posy borders. Made me feel like I was in a perfume box, just looking at it, and I reminded myself that it was the choice of an older widowed lady.

I still like the ochre that the Wolfes painted the bedrooms originally, even if it also covers the ceiling, making it an oppressive color choice. I liked their paper in the dining room and hallway. We're not going with that color scheme, though. The bedroom will be gray, a soft, cloudlike, cool gray, with a coordinating sandtexture painted ceiling and a blue stripe at wallpaper-border level around the room.

We are returning to the Hell of Vile Paper Shreds momentarily, to continue our labors. Surely we must have painted over old wallpaper in some past life to have earned this suffering. O! See How I Lament! Perhaps if I do enough of this in this life, I will never have to do it again.

My happy place for this work is the vision of the soft grey room in which I will sleep, in our overpoweringly large bed with its new curtains. So calming. Our bed really isn't quite so large, but it's close enough to pretend that we have that bed.

Also, the heat isn't on yet. We wanted to get the soaking and scraping done with first, before we dry out the house too much. Hurrah for wrongheaded prioritizing!

05 December 2006

Amazing Progress, Due to Unbearable Pressure

As everyone knows, we are under a lot of pressure around here to get done and moved in as soon as possible. So, with that bearing down upon us, (and the help of our dear friends) we have made some progress.

Thanks to J, the furnace is on a real electrical line (meaning, of course, the electric pilot sparker and the thermostat line), and most of the heat vents have now been vacuumed. The rest will be cleaned out tomorrow, and then the intake filter will get cleaned and we can throw the switch, turn on the gas, light the pilots and work in a warm house. We also magically have lights in the kitchen, with a bonus lightswitch!

The dining room bay has been reframed (where necessary), insulated (Hurrah! now the heat won't be sent directly out of the house from the vents in the bay!), and sheetrocked. It looks astonishingly civilized, barring the untaped seams.

The last remains of the old, nonfunctional, passthrough closet in the master bedroom were demo'd out, and the floor given a temporary patchjob. Relaying the boards and refinishing can wait, honestly. We have a nice seagrass rug I intend to tack down over the ugliness. All that remains in there is to remove Far Too Much Wallpaper, patching where that pesky wall was torn out, painting, and replacing the mouldings. We are now, as of tonight, properly armed with a scoring tool and more blades for the scraper, and I expect to be doing battle with the Powers Of Evil (six layers of old paper with two layers of paint) by Thursday.

The bathroom isn't any closer than last reported, but we did buy the rest of the tile, and found out how to return the extra. How did we end up with nearly 10 extra linear feet of edging tile? You tell me. The math checks out, but I must have overbought. Oh, and we did buy more grout, just in case. We can return that too, if we have to.

Yet to do, and urgently needed, is the ripping out and replacement of the hopelessly fractured dining room ceiling plaster. In addition to the quarter of it that has already fallen away, leaving a breathtaking view of the attic through the exposed lath, there is a large section - say 1/3 - that is partially keyed, but hanging onto lath that has almost entirely separated from the beams down the center of the room. This problem was made worse (as was to be expected) by our re-squaring of the dining room when we added the support posts a couple of months ago. The plaster's not salvageable in the time we have, so it must go. We have already purchased the drywall, and we have a plan of action that includes saving as much as possible of the original plaster, even giving our pressing schedule.

I still need to scrape, patch and paint the West wall of the kitchen, and re-engineer the sink cabinet drawers and doors, but mostly, the kitchen is at a "usable" stage, once the gas is on. There's stuff to do, but it's little stuff, by comparison.

I think we might just get moved in before Chris goes. This is my driving force, to have our home be our home, even for a little while, before he is gone for so long.

No pictures today, and probably not for a few days. The work is more important than the talking about it, but I promise to keep y'all posted on progress, even if it's short.

08 October 2006

More tile!

I spent several hours in the bathroom yesterday, and we are now at 75% tiled. I had to go back to mom's to feed the wee one, or I'd have kept going.

The end is distantly in sight.

18 September 2006

Housestory

Instead of working on the house itself today, I worked on learning more of its story. I'm assembling quite a picture of its history and the lives of the people who lived here. It's amazing how much more real a place seems, how much richer, when you know about its "life."

I went to the tax office and asked about records on the house, and while what they had was a single sheet of manila from when the records had been standardized in the 1970's, that single sheet had a 30 year old photo of the house stapled to it.


Look! There is a vent gable on the front, just like I thought. And look at the gentle, highly Craftsman-style curves on those beams on the porch. Sigh. I must figure a way to copy that in my makeover of the porch.

Unfortunately, they also have its build date at 1925, which isn't possible (see below), and I suspect that's actually the year the parcel was split into 2 parcels, when the house was sold. I'm going to go down later and bug them about the old records (probably on microfilm, and maybe in Springfield -ack-) maybe I can get my hands on something more concrete.

I also have the following statement, from the notebooks of the late owner (my neighbor's mother)comments [in brackets] are mine, spelling and formatting are hers:
Edith Heppe [of] Centralia, IL }cousin of Glen's [Glen is my neighbor's late father] This is Dudie and Ellis Wolfe's daughter. She is a sister to Marceline Wolfe Williams, wife to Eddie Williams of Champaign (They are freinds of Elwyn Cheatums){visited in Kinmundy April 21 1994. Ellis Wolfe built the house we now live in (it is a Sears Pre Cut). They sold it to Kate Songer. Her nephew afer her death sold the house to us. We then rented it to Ann and Merle Jackson, then to Trickey (who was manager of Ill. Brokerage in Salem).

When Chuck graduated in May of 1950, we moved in and have lived here since. We later sold the house next door [apparently they owned both addresses?] to Dave and Sue and they tore it down and built the home they now live in [it was apparently in very poor condition and very tiny] Chuck graduated from high school in 1950, Jim from middle school in 1950, and Dave was 5 and a half years old.

Dudie Wolfe was a sister of Johnny Nelms. Her real name was Allie(?) Nelms. She was a relative of Grandma Sarah White, grandmother of Glen.

Edith Wolfe Hepp was Dudie and Ellis' daughter. She lived in Centralia.


Interesting, no? There's more. If I may interest you in some tidbits about the family that built it, from our local paper:

11/2/1905: Advertisement: Get Ready for Winter! If you have not bought that Heating Stove, Range or Cook Stove. Everything in Hardware. TOMLINSON & WOLFE. [I think this was where Ellis worked, as the partners are elsewhere described as "our enterprising young hardware men."]

8/23/1906: Two Electric Storms: This vicinity has been visited by two severe electrical storms, the first occurring last Friday and the last one Sunday. During Friday’s storm H.G. LACEY, residing two miles east of town, had two good horses killed by lighting. A number of farmers report the loss of hay stacks. During Sunday’s storm, Theo. GARRETT, residing five miles west of town had a good horse killed, and Wm. C. THREEWITT of Meacham, also reports the loss of a good horse. In the vicinity of Farina and LaClede the wind did great damage to the orchards and the apples. In many orchards the fruit was estimated to be one-half destroyed. Sunday afternoon the farm house of William JONES, one mile south of Miletus, was struck by lightening to two places and considerable damage done, but fortunately the house did not catch on fire. Several young people of the neighborhood had gathered in this place to spend the afternoon and all received a shock and were knocked unconscious for a time, some being worse affected than other, but no one was seriously hurt. The residence of Ellis WOLFE, in this city, was in the way of the lighting and received a slight wound [I think this might have been another house]. Mrs. S.B. SARCHET received quite a severe shock which lasted for several minutes but she escaped without much injury only a bad scare. Taking everything into consideration, our city and citizens were very fortunate in escaping as luckily as we did.

4/4/1907: we discover that Mr. Wolfe was a Republican, as he ran for Town Collector (and lost).

6/6/1907: Firm Dissolved: The hardware firm of TOMLINSON & WOLFE have dissolved partnership and Mr. WOLFE has retired from the firm. Mr. TOMLINSON will continue the business at the old stand where he invites your patronage. [still not sure if this is the same Mr. Wolfe.]

1/21/1909: Advertisement: When in need of Nails, Bolts, Locks of all kinds, axes, hatchets, hammers, pocket knives, table cutlery, copper nickel plated ware, heating stoves, cook stoves, ranges, pumps, kitchen sinks, etc., etc. I’ll be glad to show you. Ellis WOLFE. [I guess it was teh same Mr. Wolfe!]

2/11/1909: - Fire Dept. Elects: A meeting of the members of the Kinmundy Volunteer Fire Department was held last Friday evening and the following officers were elected for the ensuing year: N.A. RICE - Chief; Ellis WOLFE - 1st Ass’t Chief; F.W. KILLIE - 2d Ass’t Chief; J.T. BROWN - Engine Foreman; W.H. STORRS - Ass’t Engine Foreman; C.F. PRUETT - Hose Captain; J.L. LASWELL - 1st Ass’t Hose Captain; G.M. NIRIDER - 2d Ass’t Hose Captain; F.E. NELMS, Marion BRANSON, F.O. GRISSOM - Ladder Man; F.O. GRISSOM - Sec. and Treas. The Treasurer’s report for the past year was read showing a balance on hand of $24.39. The 1st Assistant Chief was instructed two axes to be added to the engine equipment. On motion the department adjourned to meet on Friday night, Feb. 26, at which time all members are requested to be present.

8/24/1911: Ellis wolfe is listed as having a telephone, along with numerous others.

2/8/1912: Members of the Kinmundy Fire Dept. met last Friday in pursuant to a call by Chief C.F. PRUETT. The Annual Election of officers was held, and elected were: Geo. W. SNELLING, Chief; Ellis WOLFE, 1st Asst.; C.F. PRUETT, 2nd Asst.; J.L LASWELL, Hose Capt.; C.B. MENDENHALL, 1st Asst.; F.W. KILLIE, 2nd Asst.; G.M. NIRIDER, 3rd Asst.; F.E. NELMS, Ladder Captain; B.J. ROTAN, Asst.; J.T. BROWN, Engineman; Andrew JACKSON, Asst.; F.O. GRISSOM, Sec.-Treas.

4/25/1912: The Senior Play at GRAY’s Opera House; Wednesday, May 1st, Cupid at Vassar. A College Comedy in Four Acts. Cast of Characters; Myron ROSS, Clarence CONANT, Leon HANNA, Hugh SPENCER, Lauretta SCOTT, Elsie ROHRBOUGH, Josephine O’BRIEN, Ruby HULTS, Ruth DOOLEN, Vera BARGH, Bess BRYAN, Dorothy DOOLEN, Marcelline WOLFE. Doors Open 7:30. Curtain 8:30. Admission 25 cents. Children 12 years of age 15 cents.

9/5/1912: On Sunday afternoon, Sept. 1, 1912, at the home of the bride’s parents, Mr. and Mrs. Ellis WOLFE in the presence of a few relatives and friends, occurred the marriage of their daughter, Marceline E. to Mr. Edwin D. WILLIAMS, of Terre Haute. At 2:30 o’clock the bride and groom attended by Miss Lois NELMS, of this city, and Mr. Arch MORROW, of Chicago entered the parlor to the strains of the wedding march played by Mrs. Frank DAVIS, where the beautiful ring ceremony was pronounced by Rev. R.D. WOODLEY of the First Methodist Church. After hearty congratulations the guest were invited to the dining room where delightful refreshments were served. The couple received many beautiful and useful presents. The bride is the oldest daughter of Mr. and Mrs. WOLFE and enjoys a large circle of friends and acquaintances and is one of Kinmundy’s most highly respected young ladies; she will be greatly missed by her many friends and classmates. The groom is a young man of high, moral character, and holds a good position in the Auditing dept. of the Vandalia Line at Terre Haute; he has quite a large acquaintance here, especially among the young people. The happy couple departed Monday morning for Terre Haute where they will make their future home.

1/29/1914:- Mrs. Edwin WILLIAMS and babe of Terre Haute, are visiting here with her parents, Ellis WOLFE and family.

4/23/1914: In the school election Saturday, J.F. DONOVAN was elected president, and E.W. DOOLEN and I.D. INGRAM, members of the board. The hold-over members of the board are W.W. LOWE, W.H. GRAY, C.S. NEIL, and Ellis WOLFE.

12/19/1917: Mrs. Edwin WILLIAMS and little daughter, Valeda, of Pittsburg, Pa. are visiting here with her parents, Ellis WOLFE and family.

4/17/1921: Mrs. Ellis WOLFE and daughter, Edith, and mother, Mrs. NELMS left Monday for Centralia where they plan to make their home. Mr. WOLFE is employed there. [This is why I say it's impossible for the house to have been built in 1925. Why would they build a house here when they never again lived in Kinmundy?]

After this point, it's all news about the family, and none about the house.

6/8/1922: June 7th was the 78th birthday of Mrs. E.E. NELMS, former resident of our city now living in Centralia. There was a surprise given for her on June 4th at the home of her daughter, Mrs. Ellis WOLFE, of Centralia. All of her living children were there to give her a birthday surprise.

10/19/1922: Emma E. WINTERROWD was born in Shelbyville, Ind. on June 7, 1844, and died at the home of her daughter, Mrs. Ellis WOLFE, in Centralia on Oct. 16, 1922. She married Anderson DEIWERT in early life and with her family she moved to Effingham, Ill. She married John T. NELMS, and they moved to Kinmundy in about 1870. He died Dec. 29, 1890. The children were raised in Kinmundy. When her health began to fail about 2 years ago, she made her home with her daughter, Mrs. Dudie WOLFE. She leaves her mother; Mrs. Ellis WOLFE of Centralia; 4 sons, Myron DEIWERT of Everett, Wash.; John H. NELMS of Kinmundy; Frank E. of Centralia; and Maurice B. of Hindsboro, Ill. Also 11 grandchildren, 8 great-grandchildren, and 2 brothers, L.H. WINTERROWD and E.A. WINTERROWD of Ennis, Texas; 3 sisters, Mrs. Nora RAMSEY, Mrs. Delia EVANS, and Mrs. Ella ADAMS. Services were held at the Christian Church here with burial in Evergreen Cemetery. [That's kind of sad, that her daughter gave her a party and six months later it's a funeral.]

8/7/1924: Last Monday evening, Miss Dorothy PRUETT married Dr. H.A. LANDESS, both of this city. Miss PRUETT and Dr. LANDESS were accompanied to Salem by Miss Edith WOLFE of Centralia, Mr. James MORGAN, and Mr. and Mrs. R.J. ANDREWS of this city. The marriage was performed at the M.E. parsonage in Salem. The bridal party was entertained afterwards at the home of Mr. and Mrs. John W. DOOLEN of that city. The bride is graduated from K.H.S. in ‘23, attended 1 semester at DePauw University in Greencastle, Ind, and this spring attended S.I.N.U. at Carbondale. "Doc" is a popular young dentist in this city. Dr. LANDESS is the only son of Mrs. J.O. WILLSEY of Ashley, Ill. He graduated from St. Louis Washington Dental College in ‘23. The couple will make their home here.

8/27/1925: Swift School Items: A birthday party was held at Mark SWIFT’s for his birthday. Those present were: Otis CHARLTON and wife, Thurman McCULLEY and family, Jeffie McCULLEY and family, Ellis WOLFE and wife of Centralia, and Gerald STRONG, uncle and aunt of Champaign.

8/18/1932: A son was born to Mr. and Mrs. Edwin WILLIAMS on Aug. 11, weighing 8 lbs. The mother is formerly Miss Mercelline WOLF(sic).

2/28/1935: - Mr. and Mrs. Ellis WOLFE of Centralia, announce the marriage of their daughter, Miss Edythe (sic), to Mr. Rolland J. HEPP, which took place Feb. 20 at St. Mary’s Church in Centralia.


4/29/1937: Mr. and Mrs. John NELMS were host and hostess to the NELMS family Sunday in honor of Mr. NELMS brother and wife, Mr. and Mrs. Myron DEIWERT of Everett, Wash. The party attended the morning service at the Methodist Church after which dinner was served at the noon hour at the ARNOLD home. The afternoon was spent in the John NELMS’ home, where the family in jovial mood, with gay repartee and reminiscent stories, whiled away the hours. A number of years had passed since the brothers and sister, Mrs. Ellis WOLFE, had been together. In the family party were Mr. and Mrs. John NELMS, Mr. and Mrs. Myron DEIWERT, Mr. and Mrs. Frank NELMS, Mr. and Mrs. Maurice NELMS, Mr. and Mrs. Ellis WOLFE, of Centralia, and Mr. and Mrs. Lois NELMS ROBB and son, Howard.

4/27/1939: Mr. Ellis WOLFE, a former Kinmundian, has recently sold his tin shop in Centralia, and retired from the business world. He and Mrs. WOLFE are comfortably situated on their little farm south of Sandoval.

5/11/1939: Mrs. Edith SHULTZ, nee WOLF [Edith Wolfe Hepp must be named after this aunt], of Chicago, returned home Sunday after spending a few days with her cousin, Mrs. Florence SHRIVER. Mrs. SHULTZ, her brother and wife, Mr. and Mrs. Ellis WOLF of Centralia motored to Champaign Sunday to the home of Mr. and Mrs. WOLF’s son-in-law and daughter’s, Mr. and Mrs. Edward WILLIAMS, where they celebrated Mr. WOLF’s birthday at dinner.

5/7/1942: At the regular meeting of the Kinmundy Lodge A..F. & A.M., Ellis WOLFE was presented with a gold button signifying that he had been a Mason for 50 years.

3/18/1943: Mr. and Mrs. Ellis WOLFE of Sandoval spent Saturday here with Mr. and Mrs. J.H. NELMS. They just sold their property south of Sandoval and are looking for a new home. We tried to tell them there was only one place for them to locate and that was right here in Kinmundy. [these folks were obviously well loved here..]

6/17/1943: Mrs. Lois ROBB entertained to dinner, honoring her father, J.H. NELMS on his 75th birthday. Those present were Mr. and Mrs. J.H. NELMS, Mrs. Alma NELMS, Mrs. Hazel SEIMER, and Mr. and Mrs. Ellis WOLFE of Centralia.

I really hope I can find out more. The more I know, the more I want to know.

10 September 2006

Progressions, Plans and a Thing In The Attic

So, it's Autumn, we've owned our home for 6 months (only 6? it feels like an eternity), and we've made some small progress. There's paint in the hallway now, a "Very Craftsman" green, according to Mom, and I'm working my way around the dining room. We've got all the floors clean of hideous carpet, though some are a little scarred from the experience. The living room is done, save for scouring the floor to remove the last of the carpet pad, and I've got a lovely play area set up for my older son to use while we work. The bath is half tiled, and the master bedroom still languishes, but at least there's a light in there. Things are moving along, if slowly.

I'm aiming for Hallowe'en as our move-in goal.

I have made some sketches of what I'm doing with parts of the house. My plan for the dining room bay is to take this:
hideous before picture
The dining room bay as it appears now.

And turn it into this:
Bay Plans

I made the sketch without looking at the bay so I misdrew the windows - they actually cover the full width of the bay. Other than that, it's spot on. The posts are structural, not just cosmetic. They will support the poorly-remodeled wall cutout on a 4x4 beam, and we've got plenty of mouldings to wrap them with, to make them look Really Original. Eventually, I'd like to add cosmetic ceiling beams to the dining room, too, but this comes first.

The bookshelf is actually a family heirloom, which belonged to my paternal grandmother. It's going to be mounted permanently to the wall, and there will be wainscot added around it, right up to the vertical posts at the corners. It'll be the same as the panelling in the "built-in" I made to fill the arch.

The window seats will be made of the salvageable parts of the old living room archway double doors, which apparently sat unloved for many years in some leaky place. The bottoms have completely rotted, leaving me with a nifty, but not reusable, item. I decided (since I can't replace them where they belong, and because I want to make them again a part of the house), to make window seats of them. Also, the bay is only 4 feet wide, the ends are not evenly deep, and that space is nearly wasted. Finally, it is because I have really fond memories of the enormous window seat in the dining room of my parents' craftsman bungalow when I was a kid. Nothing like curling up in a sunny window with a good book. I want my kids to have that.

Speaking of kids, I'm still working on FX's room. When last I posted about it, we were here:
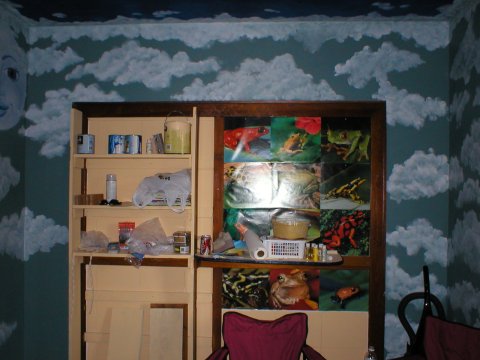
boy's room built-inThere are a few more shelves in the bookshelf, but it pretty much still looks this way now.

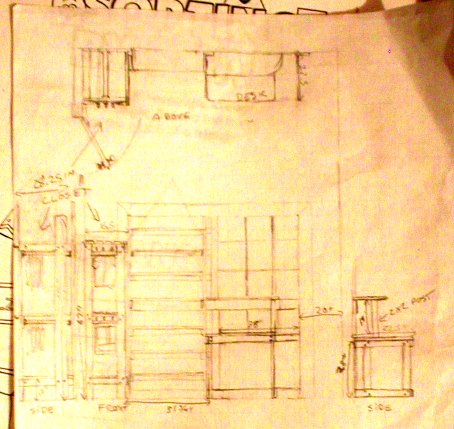
And we (which really means "I") plan to finish it thusly:
Plans! Such plans we have!

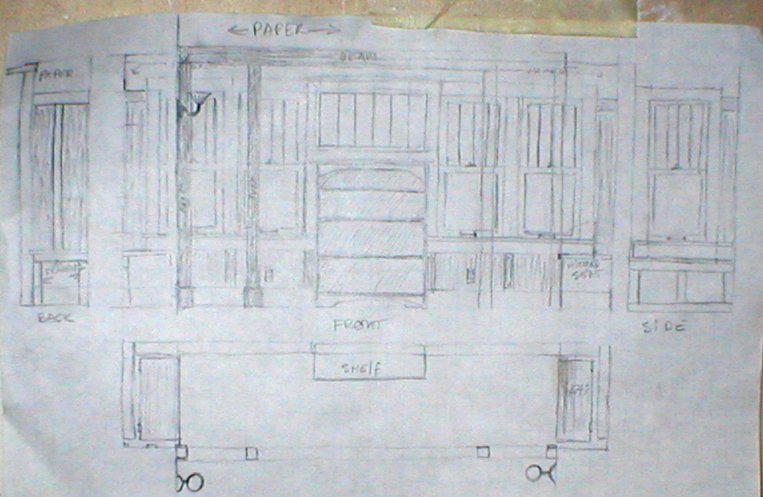
That's going to be an open closet with coat hooks on the outside, and shelves for shoes. The closet will have an upper and lower level, the upper one being for things he wears every once in a while (Sunday or seasonal clothes) and the lower being for his school clothes. The desk in the plans is all cut out, but not assembled.

Now to the progress. Quite a bit has been done, some has even been reported, none has been photographed ... Until now!
The Very Craftsman Green hallwayThe Very Craftsman Green hallway.

That's just bare old plaster above the border. The frieze paper (really only by virtue of position - its only pattern is a sort of golden parchment look) goes up after the whole dining room and hallway are painted, and really will look more like an intended plaster finish similar to what's there now, but without the obvious patches and old mucilage. I love how the border paper looks, even if it's only tacked up.

The dark green will make a lovely background for two paintings, done by my cousin, that I was given. You can see one if them in the photo of the living room:

It'll be nice when there's furniture in it. Not lawn furniture.It'll be nice when there's furniture in it. Not lawn furniture.

I love that vintage Greek key paper, but there wasn't quite enough. I have to make some more, which will involve printing it on archival quality paper and pasting it up. It's always something :)

Now, the floor. Here, you can see the line of demarcation between the dining room and living room where the two different carpets once laid edge-to-edge:

Seamy, isn't it?Seamy, Isn't it?

Yes, I figure they didn't strip off the old wax prior to laying down a pink rubber carpet pad however umpteen years ago, so when the pad degraded, it bonded to the old wax, leaving ... this. This is after scraping for two days. I'll keep you posted on the scrubbing and what works. Once it's scrubbed, I'm waxing it.

Call me old-fashioned, or call me masochistic - we do have 2 kids and a dog - I like waxed floors, even if I know what it takes to keep them up.

And now for the playroom:
Playroom

It's not perfect, but it's a nice, bright, stimulating environment for a 3 year old boy. And he loves it, which is what counts.

On to the half-tiled bath. First, a before picture is in order:


It was very pink, and plastic, in there.

Now, we have this:
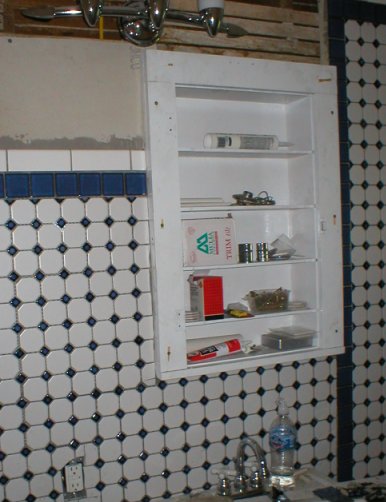
tiled wall with medicine cabinetThat's the "fixture wall" with the new/old medicine cabinet in it, sans door.

We were lucky enough to find the old girl under the dining room bay, and she's sound, so I painted her and in she went. The mirrored door is in the kitchen until we're all done flinging heavy stuff around in the bathroom. I wish I had time to finish in there right now, but I don't.

And the master bedroom currently houses all the salvaged lumber, mouldings, doors and panelling:
piles of wood!Sad, isn't it? Eventually, we will have to sleep in here.

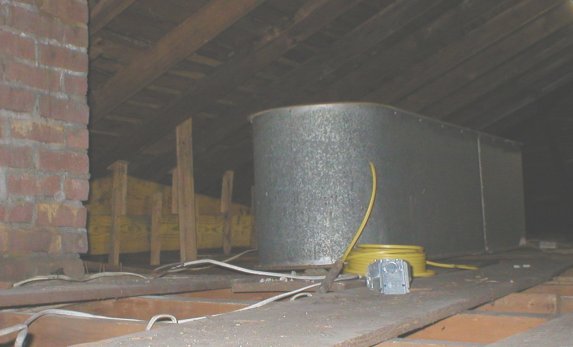
Finally, we come to The Thing in the Attic:
The Titanic, or our cistern.The Titanic, or our cistern.

A few months back, when I wasn't allowed up on ladders, my friend K stuck her head up in the attic where her husband J had been working to look for a tool we needed (we were demoing something), and said: "Hey! There's some kind of wash tub up here!"

I, of course, pictured a round tin tub, with handles, like the sort that get sold for icing down beers, and thought "Cool! I could use that for something."

Many weeks later, I stick my own head up there and see this HUGE bathtub shaped thing, about 4 feet wide and maybe 8 or 9 feet long, and a good 4 feet high. It must be the old water-pressurizing cistern, and must have been in here since the place was built. The way these things worked was that you'd pump water up here from the well, by hand, and it would sit up here until you turned on the taps, which would give you water pressure, like a water tower. It certainly goes a long way toward explaining some of the odd plumbing in the basement.

Now, what are we going to do with it if we ever decide to finish the attic?

08 September 2006

Paint me, baby!

I'm heading over to the New House (as distinct from mom's place, the Old House - by 60 years) today, to get a wall painted in the dining room.

Yes, you read that right. The dining room is slowly becoming a usable space. I did teh test patches of paint day before yesterday, and I will be applying paint, for real, to the repaired plaster walls today. I can hardly beleive it.

I'm taking the camera for pictures of what's Done So Far. I may even get them posted tonight.

Of course, the bath is only half-tiled, the kitchen needs the rest of its wiring, the master bedroom isn't much beyond the demo stage, and I still have an old bathtub in one half of the enclosed sunporch, but we're getting there.

That light at the end of the tunnel might even be the end of the tunnel, and not another train ... but I'll knock wood to be sure.

07 August 2006

We finished something! Call the press!

The living room is DONE (well, except for refinishing the floor, but we'll wait on that until the kids are older). We also got the carpet out of the dining room, and it looks an order of magnitude better, even with the hole in the ceiling. A million staples later, we have floors we are already happy with.

The bath is half tiled, all fixtures are in, and the only things waiting to be done (besides part 2 of the tiling) are the faucets on the shower wall (we must finish tiling and grouting first) and connecting the sink to the plumbing. All the weird, fiddly, awkward tiling is now complete.

The Amazing Debris Collection is almost gone. The next dumpster load is waiting next to the dumpster, and we have a few pieces left in the house.

I updated our budget sheet last night and we have spent about 4 grand on tools and materials so far. It sounds awful, but if we had hired people to do this for us, we would have spent 10-20 grand, just to get this far. Even if it would have gone faster, it wouldn't have gone much faster (and may have gotten slower). Our friends A and R hired folks to do all their work last year, and it took them 9 months to get into their house. It's a Stick style house, and it looks great now, but it was a fustercluck for a long time, there.

By the way, spellcheck hates "fustercluck" - and suggests I use "festers" instead. Apt.

01 August 2006

The Clock is Ticking

We are supposed to be moved in, at least enough to to consider ourselves to be residing in our house, by the time my older son returns from Texas. We have until the 9th.

Tick, tick, tick...

Understandably, between this and the heatwave, I've stopped sleeping. I decided, therefore, to get out of bed at 4 am and go paint my living room. It seemed like a ggod idea, and lo, by 8 am, there was a successful paintjob, even if I had to stop and patch a couple of cracks I hadn't fixed yet, mid-painting. Our living room now only requires the border papers (2 hours) and removal of the Vile Pea-Green Shag Carpet (however long it takes, I'll enjoy every ripping, wrenching moment).

It already looks Really Nice. The greys I picked really set off the cherry-stained woodwork, and the wood floor, once completely revealed, should just make it that much more wonderful.

tick

I still have work to do on the bath, but it should be in its temporary usable stage by Thursday night. Toilet, sink, tub, cheap plastic temporary flooring... Not lovely, but a place to go. A water-resistant place, at least, and that's always an improvement.

tick

I've decided to just Make Do with our bedroom. I can re-hang the window skirting board, patch what needs patching, and paint, paint, paint. We have Way Too Much To Do left to really make this livable before moving in (like patching in the floorboards where the curtain wall was, finishing the raw flooring in the former closet, resetting the mouldings, and pulling down the boards the acoustic tiels were stapled to) to worry about things like scraping out two rooms worth of hideous layered wallpaper. Unless it comes down Very Easily. I already pulled up the carpet, but put iback down to protect the floor from our construction.

tick

I Really Must finish the painting in the kitchen, for safety reasons. There's the old flaky wall that I'm still only halfway through scrubbing with a wire brush, which also needs patching (natch) as well as painting afterwards.

tick

Then, we have our Fabulous Debris Collection. It's been preventing work on the dining room (we won't even go there - we plan to get that mostly done AFTER number one son comes home) and the porch (which, mercifully, needs little work done) for two months. The dumpster finally arrives tomorrow morning. I await its appearance with ... cynicism. There's a reason we've been collecting debris for months, and it was a dumpster shortage. I really do hope we can get it, though.

Tick, tick, tick...

29 July 2006

We're Different Here

Some girls call Mom for cooking advice; "Hi, Mom? What makes your gravy taste so good?"

I call home for ... help with obscure restoration and construction techniques; "Hi, Mom? Did we buy the right kind of mortar for this job? The label says..."

We're definitely a bit on the odd side.

In other news, the plumbing revisions are Just About Done. We expect to have the bath ready for fixtures tonight - And the water back on! It's essentially waiting on me, as I have to finish mounting the tilebacker boards before we can do things like putting the toilet back.

The plumbing revisions include, by the way, repair/replacement of the scary rubber hose that formed part of the kitchen sink waste pipe, and relocation of the showerhead to point above my husband's when the tub basin height is calculated in.

It's progress, and I'm not sure I trust it. Don't pinch me - I don't want to wake up.

12 July 2006

Renovating the Blog

I'm thinking that, now we have accomplished something (Power! Which means we can turn on the gas soon - Hot Water!) and are approaching done-ness on several others, it may no longer be simply depressing to have a project tracker widget on here. So I might just add one. One of those bars will be labelled "moving in" as I think it will take us a few weeks to really get settled.

Also, I was watching HGTV and the DIY network and thinking (this gets dangerous, what with the smoke pouring from my ears and all) about doing a weekly how-to feature on here, just give me something to do while feeding BabyJames other than watching tv. It would be more of a "how I did this" with step-by-step instructions for those who might be facing the same things. Like how to live with (or just plain refinish) old steel kitchen cabinets, doing a successful wall application of stickytiles, or faking a built-in. Stuff like that. The temporary stuff, the superficial stuff, the decorative stuff.

In other news, DOver books emailed me that they've got some new Architecture books out. Go take a look. I've already spotted at least four that I want, and only one that I need. And they've got a 25% off sale on as well.

06 July 2006

Dancing Idiot has a Baby. Film at 11.

Well, I'm now off bedrest - the baby is here. James Edward was born Jume 17th at 2 am on the dot, preceded by much screaming and accompanied by a great deal of relief. He's doing great, and so am I ... now.
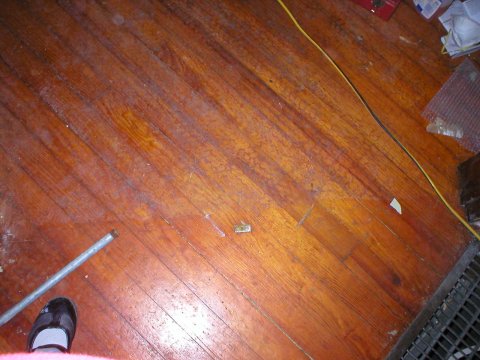
It's been almost 3 weeks since then and I've finally gotten back into the house (first because of the bedrest and then the postpartum healing/in-law visits) to do a bit of work. I did actually get a few things done this afternoon, between removing the old storm door from what is now an interior doorway and wandering around the house a lot. I also got some progress made on my older son's bedroom murals, after discovering that the midnight blue mismix we bought for his ceiling had been mismarked, too. It's lavender. I guess I can figure out a use for a pint of lavender paint, but I was thwarted in my plans for the day.
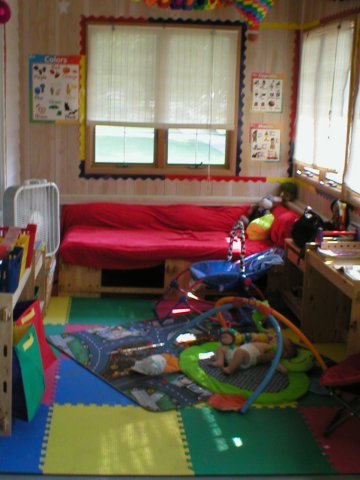
"Oh, poor me, I'll have to go to the home store again for supplies. Whatever shall I do?"

Also, our sainted freind and electrical engineer J got the wiring/box/etc in place for the power company to come in and do the meter and service upgrade. That's tomorrow. I'm doing a happy dance, but that doesn't translate well in print. This is a good thing, as I look like an idiot - a happy idiot, but an idiot nonetheless.

The bad: we've discovered that the drainpipe from the kitchen sink needs replacement, in a rather unfortunate way - it fell off. Well, better to have found that out before we do all the other plumbing work, no? We plan to do that stuff next week, and I think we can fit a bit more PVC pipe into the budget. We'll have to, or no move-in before FX gets back from visiting our relations in Texas.