Showing posts with label moving. Show all posts

15 December 2011

Emerging from hiatus, and a request

UPDATE: Dimensions were wrong, and a typo led me on a wild goose chase. Please read the posts tagged "aladdin sherman".

It's been 4 years of near-total inactivity here, but there wasn't much to report. We've been on hiatus, my husband has been deployed a few times, and we are finally getting to get back to work on the old girl.

I've spent the intervening time researching things and making plans, and I have figured out a number of things about this house. Not one of those things, and none of my extensive research, has given me anything like an answer as to which architect or kit company she came from. Not a bit, despite having practically had a love affair with the online texts section of the Internet Archive, and spending way too much time with Google Books. So, in the spirit of warming up a cold project and slowly getting it into gear, I am going to ask you for some help. Here's my question for you:

Does anyone out there recognize this floorplan? I have yet to find a house with a 28 x 48 26 x 48 footprint with a 28x40 26 x 40 cellar/foundation. I made a few rough scale drawings of what the house looked like before three different additions were tacked (or frankensteined, in the case of the dining room bay) on, and before the porch was closed in and roofers removed the vent gable. I think I ought to have drawn the steps wider, but I have no idea what the original steps might have looked like.

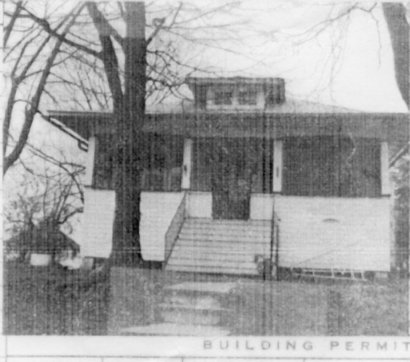
Here's the only photo I have been able to find prior to the changes to the porch:

What we do know:

  • The county tax assessor has a single sheet of manila with a tiny photo stapled to it, which I have been told dates from the late 1960s or early 1970s. The build date on the house, according to this document, is 1925. However, as records are incomplete, I have been told that could simply be a sale date, or the date the property record was recorded in the county office. Nobody knows.
  • The younger daughter (Edith Heppe) of the family that built it visited the late former owner of the home about 15 years ago, and a statement about the house was written down from her childhood memories. We have this statement and I have transcribed it here
  • Mrs. Heppe remembered it was built by her father, and her parents moved to Centralia in 1921, so it had to have been built before that time. 
  • It's got Sears hardware throughout, and all the original millwork is directly out of the Sears millwork catalog. 
  • It originally looked rather like an Aladdin, if you go by that little black and white photo. But it does not match any recognizable Aladdin plan, or even a footprint of any similar style of home, that I have yet found. Also, the interior millwork and hardware and NOT Aladdin.
  • I've found a similar footprint in Wards and Chicago House Wrecking company catalogs, but nothing like this plan or style in combination with the footprint.
  • It's got an odd arrangement of den/living room/dining room that is indicative of an earlier house, so really, the latest I would put it at is 1914.


In other news, I finally know what to do with the back bedroom. More on that, and the kitchen remodel, later.

25 December 2006

It's always something

Oh, yes, before I forget, Happy Christmas.


We got the bedroom painted last night - well, sort of. We went into this week with the attitude that we'd get the house ready enough to "not get paint on the furniture or plaster dust in the food," as I said elsewhere. The bedroom is painted on all the walls that would be impossible or highly inconvenient to paint with the Great Bed* in the room. That leaves out the end of teh room where we still need to buy another can of spackle to level out the difference between the old closet, the patch where the ex-wall was and the bedroom walls. It's a nice soft, restful cloud grey, and I felt calmer just being in there while we painted it, or that could have been the fumes.

The ceiling isn't painted, but that's not just because of the strip of unfinished patching (though the rest of the ceiling is solid now, after we patched 1908039794856289 nail holes from the removal of the pasteboard tiles). It's also because, if we cannot get it satisfactorily smooth (which is unlikely just now), we're going to paper it with a grey and white marble-pattern paper and just go with it. I know, I know - people who paper ceilings to cover problems are evil. I should know. But it'll be a lot easier to paper than paint the ceiling after the big bed's in there - it makes fabulous scaffolding. And we have to live there, too. So that's my defense.

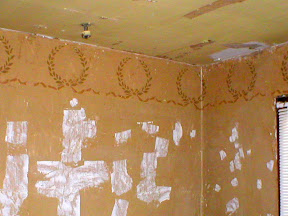
Here's the Cool Original Detail, before painting over:

It was a simple frieze of wreaths with ribbons, stencilled on the original thin layer of ocher yellow paint (probably milk paint), in green and russet. It was about 14 inches high.

Detail shot:

It's pretty, and it was a real pity to paint it over. At least we were able to document it.

Handy Tip For the Day:
Bicycle handgrips, applied to the non-business end of a paint roller pole really help with control when using it at full length. And you can't drop them paint roller downward when you're up on a ladder...

And now, to this week's installment of "I Thought We Bought That!" : We went to put the outlet plates on in the kitchen and discovered that we had somehow bought three times as many double outlet plates as we needed, and only one box of single plates. Which are all gone, having been installed elsewhere in the house, I guess.

Whiskey Tango Foxtrot? I bought the outlet plates, and I distinctly recall buying the right number of everything. Well, back to the home store we go. Next week. Or sometime. We've got bigger fish to fry right now.

But our bathroom looks beautiful! Of course, I didn't take any pictures of that...