25 January 2007

Locks and shades

Today I did something we've put off for months, with no good reason. I removed this from my son's bedroom door: It looks fine, I suppose, but there's another facet to the problem. The latch itself is snapped off, even though the rest of the mechanism is fine:

Our three-almost-four-year old has been living in this room now for a month, without a door that closes properly. Ihat's fabulous if one only worries about escaping during a fire, but horrible if you want to be able to hear your toddler escaping during his nap. We've been making do with a bungee-cord hooked from his doorknob to the moulding, but it's both ugly and not great for the woodwork, not to mention not being ideal, safety-wise.

Today I took a step towards not jerry-rigging it, and ordered the replacement latch from Vandyke's that we had picked out ... Last August. It's ideal - same dimensions, comes with replacement strikeplates in case the original we have doesn't work with it, and it's relatively cheap.

For the curious, the works of the latch looks like this:

I may have mentioned that we had bought a replacement lightkit for our living room ceiling fan, and found that you can't get the kind of light we want (a single shade uplight)to work on the ceiling fan we have. I also do not wish to spend $150+ for a fan at this time to get what we want. The lights on the fan have been driving us nuts, however, as they are downlights just about perfectly angled to be regarded as interrogation lights AND the "shades" are actually clear glass, unfrosted, convex-petaled tulip shapes that function more as lenses to concentrate the light than as any sort of diffusion device. We have to live with this thing, but we can't stand it. In short, "ow."

Yesterday, I got tired of "badly designed light fixture"-induced migraines, and decided to do something about it. We went from this:
to this:


I built it out of card, armature wire, copper tooling foil (bought for another project and then not used - if I do this again I'll use copper flashing as it's WAY more cost effective), glue (duh), aluminum foil (to line the reflector panels with), and a scrap of the indigo-dyed organdy that I'm making my sheer curtain panels from. Soooooo much better. It's like breathing fresh air after being in a stuffy room, or putting on sunglasses in the middle of a scorching Texas summer day. I plan to reinforce it with square wood dowels in a week or so (I have them, but they are still at my mother's house), since it's bowing a bit from the pressure of being mounted, but overall, I'm very pleased.

If you'd like to make a shade yourself, I highly recommend this book. This wasn't the first shade I've made (I have made several Japanese style wood-and-ricepaper shades and a few cloth ones), but it was my first copper-and-card one. The book made a great reference for shaping, though it's not a design from the book, there are several similar projects.

17 January 2007

Castles in the Sky

Or, "Cabinets in the Kitchen." It makes no difference, because one is as real as the other, unfortunately.

However, dreaming can be fun, so I downloaded the Ikea kitchen design software and went on with my imagined redesign of the kitchen. I'd been playing with various configurations for some time in my other 3 remodeling software packages, but this really works well 9this year - last year's crashed on me too much to bother with). We're considering Ikea as a source for reasonably priced cabinetry that we can install ourselves, so this gave me a nice idea about how much it might be to get the whole mess from them (under 7 grand, including fripperies like a stove and a dining area, and not including shipping). There's the added fuzzy of following a kind of tradition - the house and everything in it having originally been ordered from catalogs - even if this is just a pipe dream.

First, here is a rough approximation of what we've got now, Ikea-style:


I'm guessing, from the five or so cabinet doors we found cobbled into a shelf in the cellar, that there was a basic kitchen built-in on the side where the counter is now, possibly also an icebox. The corner cabinet I roughed in in this is a homemade affair, cobbled together (fairly well, actually) form odds and ends of plank and tongue-and-groove boards, and goes from floor to ceiling. I like the midcentury steel cabinets, but they don't go with the house, and we need more storage and more counterspace.

Problems with the kitchen as it stands:
  • As you can see, there's LOTS of wasted space.
  • The current sink location is both counterintuitive and just plain bad - the supply and waste pipes go through an unheated space under the original back porch).
  • There's kind of a work triangle, but not really.
  • If we want a vent hood, we will have to cut through the outer wall of the house if the stove stays where it is. Not good.
  • There's no eating in the kitchen without traffic bumping into the hapless person next to the door.


So I have a few things in mind to change, and some things to restore. I started out with a bare room and the knowledge that the original location of the kitchen sink was where the range is now, the stove had been in the inset where our dinette is now, and went from there. I got this:


Wow. I went with one of the more traditional "modern" cabinet fronts, "Ädel," on "Medium Brown," as it seemed more like what was once here. I put the range in the original location of the cookstove, I moved the refrigerator over and put tall cabinets between it and the partial wall for expanded storage (including a broom/cleaning storage closet, which we do not now have), put cabinets on the stove wall, filling the awkward inset with useful things, and relocated the sink to the original sink location, under the short window.

In order to avoid removing or obscuring original features (the long windows, which let so much wonderful light into the kitchen), I elected to put kitchen carts or some other portable storage/workspace solution on either side of the sink. And the dining area? Where the existing sink is, so nobody gets elbowed or bumped during breakfast. The sink I picked is one of two that I really love in the Ikea catalog, the one that looks like a vintage farm sink.

It's so much more usable that I just want to buy it NOWNOWNOW. Of course, this is not possible, and will entail a great deal more than seven thousand dollars, such as living without a kitchen for a couple of weeks while we move plumbing around and install everything. Never mind the money.

10 January 2007

Writer's Block, or Living in the Project

NOTHING says "house restoration" like patched plaster walls, an extension cord, and a bale of toilet paper. Except possibly the direct view to the bathroom from the front door, and a nifty sepia effect courtesy my camera.

So, here I am, camera in hand, readied to relate the news of living in the house for a whopping 2 weeks, and I find that my grasp of words has failed me.

Utterly.

I find myself thinking "Kitchen ... NO! Bathroom ... wait. Bedroom. Plaster? Yardwork? Snow?" This is followed by a dull moaning sound as my brain's gears fail. Madly, I continue to hunt for things to write about, grasping at "Scrubbing floors, perhaps? Or the kitchen drains? Oooo! How about the cellar?"

I'm not short of things to write about. I'm spoiled for choice. My brain is whirling like a magpie in a sequin factory. Too much to do, too much to tell, not enough focus.

Therefore, with this decision (or lack thereof), I give you some photographs. And some captions. That's all I can muster right now.


Bath, before and after. See if you can guess which is which! My best clue for you is that there's no Homart plastic tiles in the restored bathroom. Or pink. I'm not a pink person.


Here's the Original Medicine Cabinet, the one I bragged about finding so long ago, in her almost completed state (note the smears of wood filler). All installed, but not really finished yet. I'm putting off the rest of the paintjob until I get time to pull and strip (or replace with chrome copies) the hardware. The existing stuff is brass and would look ... odd, with the rest of the bath hardware being chrome.


Look, that's food in the kitchen, and not tools! Okay, some of those are tools, but mostly it's actual kitchen stuff. We can cook in here now, as of about a week ago. The first week, though, it was pretty grim, and we didn't get the tools packed of to the cellar until we were nearly starving for a lack of cooking space.

And, as promised, an image of (part of) the Giant Bed. It really does barely fit in the expanded master bedroom. This was the best picture I could get, as it's what was framed in the door. That's the baby napping on the bed, he gets his crib tomorrow. It's huge.

I will close with an image of the no-longer-hellish dining room ceiling, with the pretty, new, unfinished, "beam" for all to see. The real beam is actually much further up in the wall, and the posts against the walls are as cosmetic as the cladding over where the beam ought to be cosmetically (structurally, it's fine where it is). Don't look at the piles of boxes, please. Just pretend they aren't there.

That's what we do.

06 January 2007

Connected

We're online now, but the camera, being Mom's, didn't come with us, so pictures of the house have to wait until we get one of our own.

Still so much to do, but at least now it's home.

27 December 2006

We're IN!

Moved today - All basic necessities are in the house, and no luxuries.

That means we're without cable or internet access, so expect few or no updates for the next week or two, and then lots of them.

See you next year!

25 December 2006

It's always something

Oh, yes, before I forget, Happy Christmas.


We got the bedroom painted last night - well, sort of. We went into this week with the attitude that we'd get the house ready enough to "not get paint on the furniture or plaster dust in the food," as I said elsewhere. The bedroom is painted on all the walls that would be impossible or highly inconvenient to paint with the Great Bed* in the room. That leaves out the end of teh room where we still need to buy another can of spackle to level out the difference between the old closet, the patch where the ex-wall was and the bedroom walls. It's a nice soft, restful cloud grey, and I felt calmer just being in there while we painted it, or that could have been the fumes.

The ceiling isn't painted, but that's not just because of the strip of unfinished patching (though the rest of the ceiling is solid now, after we patched 1908039794856289 nail holes from the removal of the pasteboard tiles). It's also because, if we cannot get it satisfactorily smooth (which is unlikely just now), we're going to paper it with a grey and white marble-pattern paper and just go with it. I know, I know - people who paper ceilings to cover problems are evil. I should know. But it'll be a lot easier to paper than paint the ceiling after the big bed's in there - it makes fabulous scaffolding. And we have to live there, too. So that's my defense.

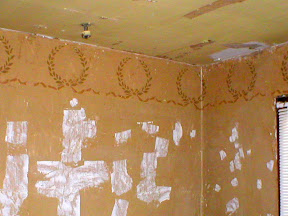
Here's the Cool Original Detail, before painting over:

It was a simple frieze of wreaths with ribbons, stencilled on the original thin layer of ocher yellow paint (probably milk paint), in green and russet. It was about 14 inches high.

Detail shot:

It's pretty, and it was a real pity to paint it over. At least we were able to document it.

Handy Tip For the Day:
Bicycle handgrips, applied to the non-business end of a paint roller pole really help with control when using it at full length. And you can't drop them paint roller downward when you're up on a ladder...

And now, to this week's installment of "I Thought We Bought That!" : We went to put the outlet plates on in the kitchen and discovered that we had somehow bought three times as many double outlet plates as we needed, and only one box of single plates. Which are all gone, having been installed elsewhere in the house, I guess.

Whiskey Tango Foxtrot? I bought the outlet plates, and I distinctly recall buying the right number of everything. Well, back to the home store we go. Next week. Or sometime. We've got bigger fish to fry right now.

But our bathroom looks beautiful! Of course, I didn't take any pictures of that...

24 December 2006

a quick note

I'm clearly psychic - here we go to work on the house.

But first, a progress report.

To do today(aka pre-move-in "must-do" list):
  1. patch holes in bedroom ceiling
  2. paint bedroom walls
  3. paint rest of unpainted kitchen wall
  4. put moldings and put down quarter-round in bedroom
  5. change lightbulb in hallway
  6. fix kitchen sink cabinet drawers (if we have time)


In other news:
  • Bathroom is done!
  • Living room is done!
  • Major repairs in dining room are ... done!


We also got the fancy fake part of the beam up over the ugly, real, structural beam, in the dining room. We might even get the panelling and trim up in the dining room bay by new years eve.

Wow, optimism is weird.

We're not even going to talk about the back porch or the dressing room for now. They can wait.

22 December 2006

Scroogey.

We are within days of move in -the moving van comes on Wednesday-, and my heart goes pitty-pat, but not in anticipation.

It's stress. And possibly fear.

Read my wailing lament:
We have a huge pile -or two- of salvaged lumber that has to go to the basement, another pile of demoed plaster the size of a live bear, an accumulation of trash on the back porch that I have no clue what to do with (we have no trash service at this time, or trashcans, for that matter), and 3 rooms that MUST be painted prior to move-in (bath, master bedroom and kitchen). I'm sure there's more, but my brain is being kind and refusing to allow me to recall it.

On the positive side, where I'm focusing my energy to stay sane, we have all but completed the bath - it just needs paint, installing the glass shelves (6) and remounting of the light fixture and shower rod, and we're ready to go. The master bedroom is really almost done, we're stripping the last of the wallpaper today, and we discovered a Cool Original Detail under the last stretch of paper at the top of the room - a stenciled frieze of wreaths. The dining room ceiling is closed, if not pretty, and most of the wiring is really done. I got the kitchen cleaned up last night, in prep for painting and move-in.


The hardest thing, right now, is not doing the things that can wait right now - the frieze paper in the dining room, the desk in my son's room, the window-seats, the kitchen faucet. The only optional thing I did was spend a whopping 20 bucks on some cheap xmas stuff and we put a tiny, pathetic tree up. It's only 3 feet tall and looks overpowered by one string of lights and 18 ornaments.

I so desperately want to build those window seats. And do all the other things we must wait on. There is simply too much else to do.

So, we are only taking off Christmas Eve and Christmas Day, and maybe not even Christmas Eve.

10 December 2006

Grout and About

We've taken a hill, in our overall battle for the house. It took us nearly all night, but we stand atop this rise and can see the remaining ground ahead. We're that much closer to being able to move in, because, really, a functional bathroom is an admittedly necessary thing. Almost as much as heat.

After much trial and tribulation (every battery for the two drills was in need of charging, we had to mix the grout partially by hand, and really, where do you stand when sponging a floor you just grouted?), we finally finished grouting the bathroom at 1 am. We also finished the plumbing - almost. The toilet works, the sink works (after a last minute mad dash to Lowe's, an hour away, last night), even most of the plumbing involved with the bath itself is functional. However, there is, as anyone else who also chose the self-punishing road of home renovation will expect to hear, one part missing. That one part, typically, is something Utterly Crucial, i.e, the threaded connector that serves to attach the tub faucet to the otherwise hideous and unattractive pipe.

At this point, we now have all the necessary things done. Much of what's left to do can be worked on after we move in, if need be. We are, realistically, two workdays (paint, plaster, tape and spackle, and maybe stripping the rest of the bedroom walls), and a cleanup day away from moving in. Christmas is now a realistic goal.

We find out next week when Chris goes. I hope we do get moved in before then.

08 December 2006

Heat.

That pretty much covers it. We got to be warm today, while working on the dining room and bath, on one of the coldest days on record in the past couple of years.

We couldn't see it, but it was the same as if we had completed something visible.